
Listing Courtesy of:  West Penn MLS, Inc / Listed By: Georgie Smigel, Coldwell Banker Realty
 West Penn MLS, Inc / Listed By: Georgie Smigel, Coldwell Banker Realty
 210 Valley Rd Concord Twp, PA 16061
Active (18 Days)
$265,000 (USD)

Description
MLS #:
1776571
1776571
Taxes
$2,283
$2,283
Lot Size
4.28 acres
4.28 acres
Type
Single-Family Home
Single-Family Home
Year Built
2003
2003
Style
Colonial, Ranch
Colonial, Ranch
School District
Moniteau
Moniteau
County
Butler County
Butler County
Listed By
Georgie Smigel, Coldwell Banker Realty
Source
West Penn MLS, Inc
Last checked Oct 17 2026 at 2:18 AM GMT+0000
West Penn MLS, Inc
Last checked Oct 17 2026 at 2:18 AM GMT+0000
Bathroom Details
- Full Bathrooms: 2
Interior Features
- Window Treatments
- Dishwasher
- Microwave
- Stove
- Some Electric Appliances
- Windows: Window Treatments
Heating and Cooling
- Electric
- Forced Air
- Central Air
Basement Information
- Full
Flooring
- Vinyl
- Carpet
Exterior Features
- Roof: Asphalt
Utility Information
- Utilities: Water Source: Well
- Sewer: Mound Septic
Parking
- Garage Door Opener
- Garage
- Detached
Stories
- 1
Location
Disclaimer: Copyright 2026 West Penn MLS, Inc. All rights reserved. This information is deemed reliable, but not guaranteed. The information being provided is for consumers’ personal, non-commercial use and may not be used for any purpose other than to identify prospective properties consumers may be interested in purchasing. Data last updated 10/16/26 19:18

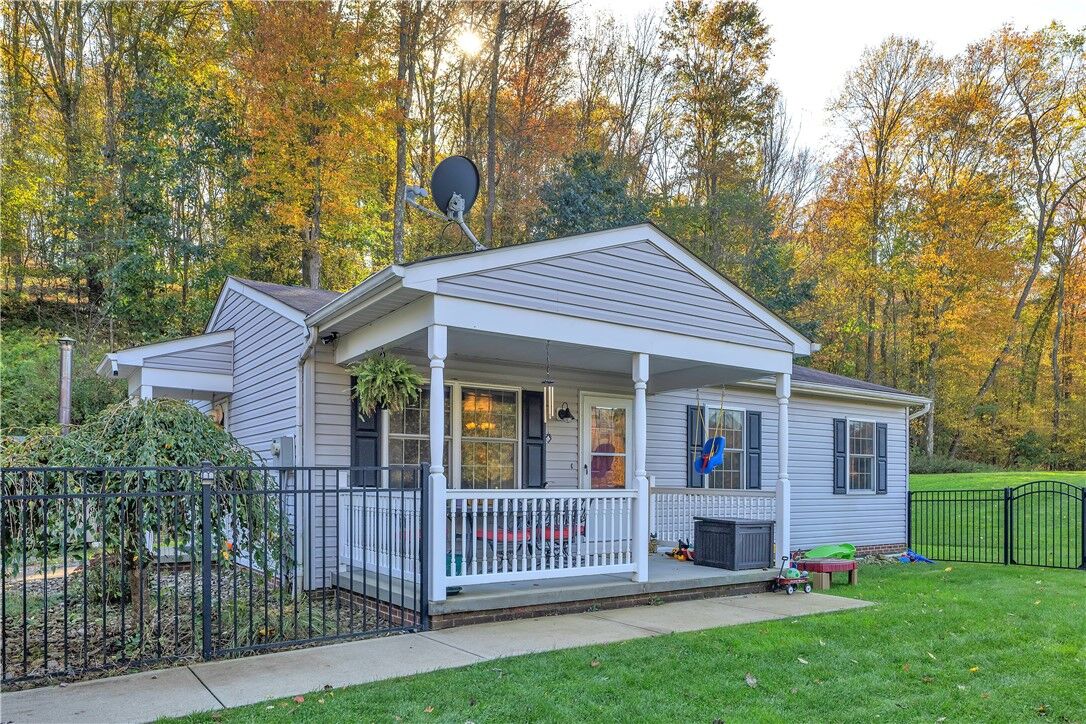
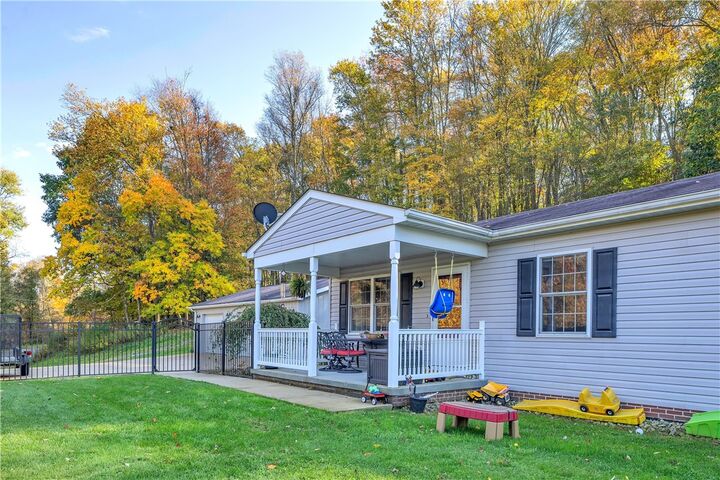
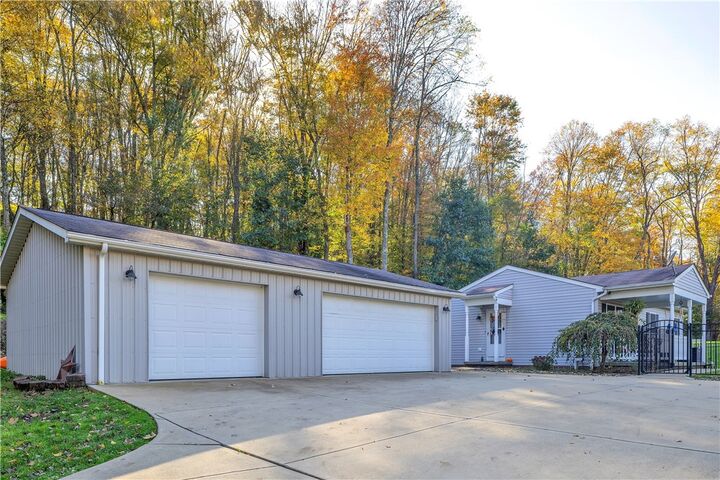
Arrive via a wide concrete driveway leading to the home and an impressive detached 3-car garage/workshop—ideal for car enthusiasts, hobbyists, or extra storage. A welcoming covered front porch with seating and overhead lighting overlooks a fully fenced front yard framed by mature trees.
Inside, bright and inviting living spaces feature warm wood flooring and recessed lighting. The open layout flows effortlessly into a dedicated dining area illuminated by a classic chandelier. Just off the dining space, the updated, sun-lit kitchen features rich oak cabinetry, a striking multi-toned tile backsplash, a dark basin sink with a modern black pull-down faucet, and sleek white appliances. The main floor offers comfortable accommodations across three bedrooms, complemented by an updated full bathroom featuring an illuminated vanity mirror and clean fixtures.
Downstairs, the expansive walk-out basement boasts rare 9-foot ceilings, a dedicated laundry area with dual utility sinks, and a finished lower-level full bathroom with a stand-up shower. This lower level provides immense potential for a finished game room, home gym, or secondary living quarters.
Outside, enjoy sprawling natural grounds with vibrant seasonal foliage and absolute privacy